
The story of this place
Preserving winter cold for summer
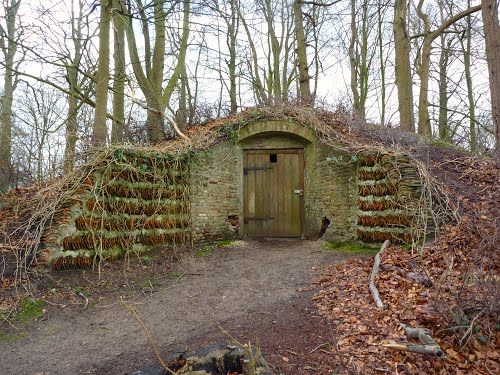
The ice cellar at Elswout Estate is a small, partly earth-covered building in the estate landscape near Overveen. Behind its modest form lies the story of winter ice, summer dinners and the hidden technology behind historical luxury. The building was not a showpiece, but a functional part of an estate where landscape, household and seasons were closely connected.
Before electric refrigeration, cold had to be collected when winter provided it. During periods of sufficient frost, ice was cut from ponds and other water features. Staff or hired labourers transported the blocks by sledge, cart or carrying equipment to the cellar. There they were packed closely together and covered with insulating materials such as straw, reed, leaves or sawdust. Meltwater had to drain away because standing water accelerated melting.
A building that kept heat outside
The ice cellar at Elswout has a round form with a brick domed vault. This was a practical choice. A vaulted space could withstand pressure from the surrounding earth and remain stable in damp conditions. The covering soil, thick walls and sheltered position kept heat outside. The entrance consisted of two compartments with separate doors and acted as a cold buffer. Warm outside air therefore could not enter the storage space directly.
The asymmetrical supporting walls were also part of this construction. They absorbed ground pressure and guided access to the cellar. This was important because filling and emptying it involved heavy work. Ice was wet, slippery and fragile and had to be handled quickly before it began to melt.
The stored cold was used during the warmer months for food, drink and sometimes medicines. In a large household, chilled wine, fresh fish, meat, cream, butter and cold desserts were not taken for granted. They required space, labour and planning. The ice cellar made summer comfort possible by preserving winter cold for months.
Hidden technology on a country estate
On an estate such as Elswout, this was more than a practical convenience. It belonged to a way of life in which landscape and household were coordinated. Ponds were not only decorative but could also supply ice. Shaded locations helped maintain cool temperatures. Service buildings kept daily life on the estate functioning, even though they remained outside the view of guests.
Elswout originated in the seventeenth century as a country estate in the inner dune belt near Overveen. Its position between dunes, woodland and open land made it attractive for country living close to Haarlem and Amsterdam. Over time, the grounds were adapted to new owners and changing tastes. Sand extraction, waterways, avenues, parkland, buildings and sightlines developed into a complex landscape.
Estate culture was not only about residence and status. Behind the visible world of avenues, reception rooms and gardens lay a network of labour, storage and technology. The ice cellar belonged to this less conspicuous layer. It made no grand outward statement, but it was necessary for the comfort experienced elsewhere on the estate.
Almost disappearing into the landscape
During the first half of the nineteenth century, many estates were given a more naturalistic landscape design. Curving paths, water features and picturesque effects became important. A functional building could almost disappear into such surroundings. For an ice cellar, this was ideal: the best location was cool, sheltered and partly hidden.
As a result, the meaning of the building is not immediately obvious today. A low brick entrance or a vegetation-covered mound reveals little without explanation. The cellar recalls a time when cooling depended on frost, labour and careful management.
The seasonal logic of the ice cellar fitted the rhythm of estate life. Growth, harvest, overwintering, pruning and water management shaped the year. Within that cycle, the ice cellar stood alongside the kitchen garden, pond and orangery. The orangery protected plants from winter cold; the ice cellar protected winter cold from summer warmth.
From cooling system to memory
During the twentieth century, many ice cellars lost their original purpose. Electric refrigeration and changing food supplies made seasonal ice unnecessary. Some cellars fell into decay or were sealed. Others acquired a new function, for example as bat roosts.
The ice cellar at Elswout therefore preserves more than an old building form. It tells a story of household storage, practical technology and the labour behind estate comfort. Ponds supplied the ice, earth kept out the heat and human hands did the heavy work. This small structure reveals how closely landscape, seasonal knowledge and daily life were once connected.