
The story of this place
An enormous church on the edge of town
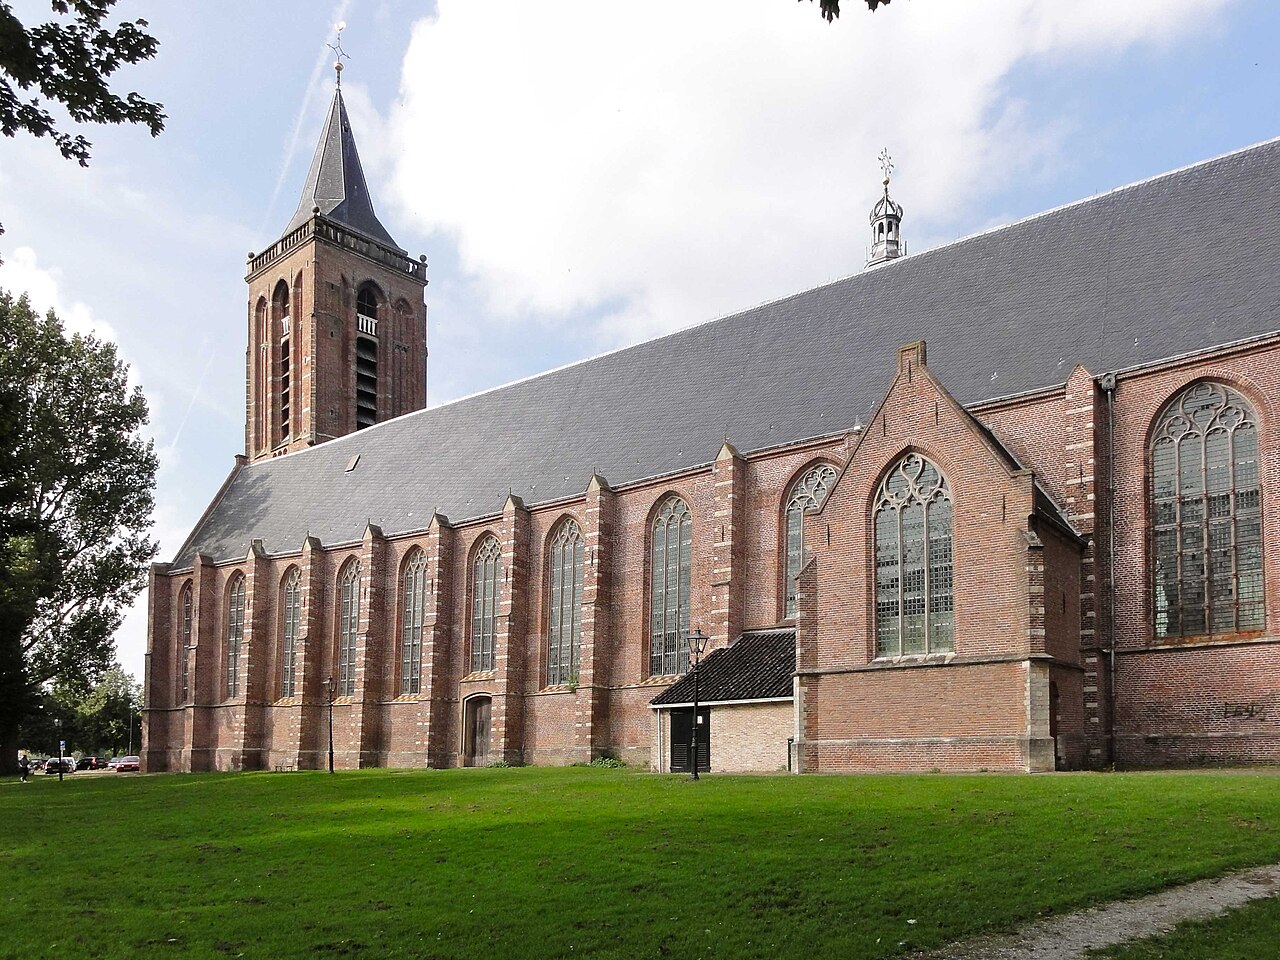
The Great Church stands on De Zarken, at the edge of historic Monnickendam. This is striking. Many large town churches occupy a central market square among government, trade and bustle. Here, open space remained around the building.
The location at least provided room for a large church. It also kept the building close to routes leading towards the harbour, dykes and the surrounding Waterland countryside. The church belonged to the town, yet also looked out across the landscape that made its existence possible.
Anyone approaching Monnickendam today can still see the heavy tower rising above the low buildings and flat Waterland landscape. The church announces the town before its old streets come into view.
A harbour town builds its future
In the late Middle Ages, Monnickendam depended on trade, fishing and shipping. Vessels brought in goods, people and stories. Craftspeople worked for the harbour, while merchants maintained links with other towns around the Zuiderzee.
A large church suited this civic self-image. It provided space for worship and burial, but also demonstrated what the community could achieve together. The building grew in several phases over more than two centuries. A first two-aisled section probably stood here around 1412. Construction then continued while styles and generations changed.
The choir was completed around 1450. The tower was built during the first half of the sixteenth century. The final sections of the nave were not completed until the seventeenth century. The church is therefore not a snapshot of one moment. It is a long-term urban project in stone.
Saint Nicholas and life on the water
The church was dedicated to Saint Nicholas. This choice closely reflected Monnickendam. Nicholas was regarded as the patron saint of seafarers, travellers and merchants. For a town living with water, wind and uncertain journeys, he was no distant saint.
For sailors and their families, Nicholas stood for protection during uncertain journeys over the water. On returning, there was space for gratitude. Those who did not come home remained connected with the church through mourning, Mass and remembrance. Faith and daily life on the water were therefore directly intertwined.
After the Reformation, the veneration of Nicholas disappeared from the church’s religious practice. His name nevertheless remained attached to the building. The church thus still preserves something of Monnickendam’s Catholic and maritime past.
The Great Church was built as a hall church. Its three aisles stand broadly beside one another and are almost equal in height. Your gaze is therefore directed not only forwards, but sideways as well. The space feels open, broad and almost urban.
This form made it possible to bring large groups of people together. Services were held here, the dead were buried here and important moments were shared. The church could accommodate several functions without losing its unity.
The tall windows and long sightlines strengthen this impression. Yet the space remains human because of everything visible at floor level: gravestones, pews, brasswork and timber.
A floor full of residents
An important part of the story lies beneath your feet. Much of the floor consists of gravestones. Some still carry clearly legible names, family arms or symbols. Others have been worn almost smooth by centuries of footsteps.
Those who could afford it were buried inside the church. The location of a grave could express status, family and attachment to the community. The dead did not lie outside the town, but in the very space where their relatives continued to gather.
The church therefore becomes more than a building. It is a collection of lives. Governors, merchants, craftspeople, parents and children disappeared from the streets, but their names remained in the floor.
What this place tells today
An old altar stone lies near the south entrance. The sandstone baptismal font also belongs to the Catholic layer of the building. Together they recall a time when Mass, sacraments and the veneration of saints shaped the space.
The richly carved sixteenth-century choir screen is one of the most striking surviving elements. It separated the choir from the nave. Parts of the liturgy took place in the choir at a distance from ordinary worshippers.
Yet the screen did not completely close off the space. The carving allowed views through it. It formed both a boundary and a connection. This makes visible how carefully the medieval church organised its different areas.
The church has been used for Protestant worship since 1572. Altars and images lost their former purpose. Emphasis shifted towards preaching, the Bible and the singing of psalms.
The furnishings changed accordingly. The pulpit gained central importance. Brass lecterns, a baptismal arch, pews reserved for civic dignitaries and prominent families, and chandeliers together formed a new church interior. The space became more restrained, but never empty.
Older elements remained. The grave-slab floor did not disappear. The font remained. The choir screen also survived. The church therefore tells not only of a religious break, but also of reuse and continuity.
The reserved pews show that the church also reflected Monnickendam’s social order. Civic leaders and prominent families had recognisable places to sit. Not everyone sat in the same place and not every place carried the same meaning.
Faith, status and civic government intersected here. The people who made decisions outside about trade, dykes and public order were once again visibly grouped together inside.
This makes the church a kind of map of the old town. Not in streets and houses, but in pews, graves and family symbols.
The large Gerstenhauer organ hangs against the wall. Johann Michael Gerstenhauer and Jan Gotlieb Richter built it between 1778 and 1780, incorporating older pipework. The instrument therefore preserves not one period, but several layers of musical history.
The organ is mounted against the wall like a swallow’s nest. Its large case appears to float above the space. The instrument draws the eye upwards and gives the broad church a clear musical focus.
When the organ sounds, the hall church becomes part of the instrument. Notes spread through the aisles, strike walls and vaults and return from different directions. The organ did more than support congregational singing: it also gave Protestant worship a new audible identity.
The Great Church underwent extensive restoration during the twentieth century. Parts of the sacristy, the ridge turret and window tracery were reconstructed, making earlier forms visible once more.
Such restoration can appear to return a building simply to the past. In reality, restorers must continually decide which past to display. Some elements are retained, others completed and still others removed.
The church seen today is therefore both medieval and modern. It consists of original material, centuries of alteration and more recent ideas about how a monument should look.
Walk slowly through the nave and begin with the floor. Read a few names, even when they mean nothing to you. Then look at the reserved pews and imagine how visible rank and government once were here.
Continue to the old font and choir screen, then turn towards the organ. In this way you read the church from death to baptism, from a Catholic past to Protestant use and from human life to music.
Outside, Monnickendam lies small and clearly arranged around harbour, streets and water. Inside, you discover how ambitious the town once was. Perhaps that is the power of the Great Church: it preserves not only Monnickendam’s faith, but also its old confidence in the future.